Whole-house Customisation
Main Street Rose Hall - 2024
This OPPEIN project is one that’s especially close to our hearts, perfectly capturing the spirit of whole-house customization.
Beginning with a blank canvas, we carefully curated and installed a complete range of elements—from cabinetry and accessories to countertops, internal doors, bathroom fixtures, and sophisticated wall paneling. Each space was designed with its own unique theme and character, allowing us to highlight the versatility and breadth of OPPEIN’s design and manufacturing capabilities.
Nestled in the vibrant heart of Main Street, Rose Hall, St. James, this beautifully curated three-bedroom apartment makes the most of its compact footprint. Through smart spatial planning and tailored design, we struck a seamless balance between elegance and everyday functionality—crafting a home that’s as practical as it is visually captivating.
Upon entering the apartment, you’re welcomed by a sophisticated entryway featuring gold ribbed wall panels that create an elegant backdrop. A circular mirror with integrated lighting softly illuminates the space, setting a warm and inviting tone. Below, a floating console and storage cabinet finished in cream with gold accents offers both style and practical functionality.
Passing through a meticulously crafted off white interior door, you step into the first bedroom—a fully appointed space complete with an ensuite bathroom.. The wardrobe is finished in a neutral leather-textured melamine, offering a thoughtful mix of storage options: solid panel cabinets, black aluminum-framed glass doors, and open shelving with both glass and solid finishes. Subtle LED strip lighting highlights the interior of the closet, enhancing visibility and design.
Within the bedroom, pops of aubergine matte metallic lacquer add a rich contrast, featured on the bedside tables and a floating unit that seamlessly combines a TV console with a desk or vanity space. A backdrop of beige wall paneling with refined detailing ties the room together, anchoring both the bed and TV areas in a cohesive and calming aesthetic.
Stepping into the living and entertainment area, the space reveals a thoughtfully designed layout that balances comfort and style. A cozy lounge corner, complete with a piano and plush seating, invites relaxation and conversation. Anchoring the room is a neutral-toned credenza with striking red matte lacquered doors—both a bold design statement and a practical storage solution for games, accessories and dinerware.
The sofa is oriented toward a striking feature wall clad in neutral-toned ribbed panels, gently brought to life by integrated LED lighting that adds depth and warmth. Anchoring the wall below is an elegant 11-foot floating TV unit, featuring copper metallic lacquered drawers that introduce a subtle, luxurious contrast. Adjacent to this, a refined bar area showcases black metallic-lit shelves, beautifully presenting glassware and bottles—setting the perfect scene for stylish and effortless entertaining.
Flowing seamlessly from the lounge, the open-plan kitchen exudes a natural elegance, with a harmonious blend of army green and sand-toned matte lacquer cabinetry accented by warm woodgrain elements. Bold black handles, a matching kickboard, and aluminum-framed glass doors add contrast and definition, while an off-white quartz countertop with subtle light grey veining brings a refined, airy touch to the space.
Thoughtfully designed for both beauty and function, the kitchen is fully equipped with smart storage solutions—including a tall pantry, open shelving, and a variety of functional accessories—all arranged to ensure every item and action has its place. The integrated breakfast counter, set at dining height, comfortably seats four and encourages casual gatherings. Embedded LED lighting beneath the counters and inside the cabinetry breathes warmth and vitality into the kitchen, making it not just a place to cook, but a space to connect and unwind.
Toward the rear of the apartment, the final two bedrooms and a fully equipped laundry area showcase our expertly crafted pocket doors—highlighting the quality hardware and attention to detail that define this project. Each bedroom embraces a distinct theme, brought to life through vibrant cabinetry finishes and thoughtfully designed wall paneling.
One bedroom features bold blue panels paired with rich dark wood veneer adorned with subtle gold streaks and coordinating gold handles, creating a luxurious, elevated ambiance. In contrast, the second bedroom embraces a softer palette—neutral tones complemented by gold and copper drawer accents, offering a warm, understated elegance.
Both bedrooms include custom-designed closets tailored to each space, combining solid doors with integrated handles and glass doors enhanced with gold detailing. Furniture pieces within the rooms were also purposefully designed, offering ample storage through bedside tables, floating TV units with base-lit LED lighting, and multifunctional vanity/desk combinations.
Despite the spatial constraints, each ensuite bathroom has been thoughtfully outfitted with OPPEIN’s full suite of bathroom accessories and fittings, including sleek shower enclosures available in a range of glass finishes—ensuring no detail was overlooked in both form and function.
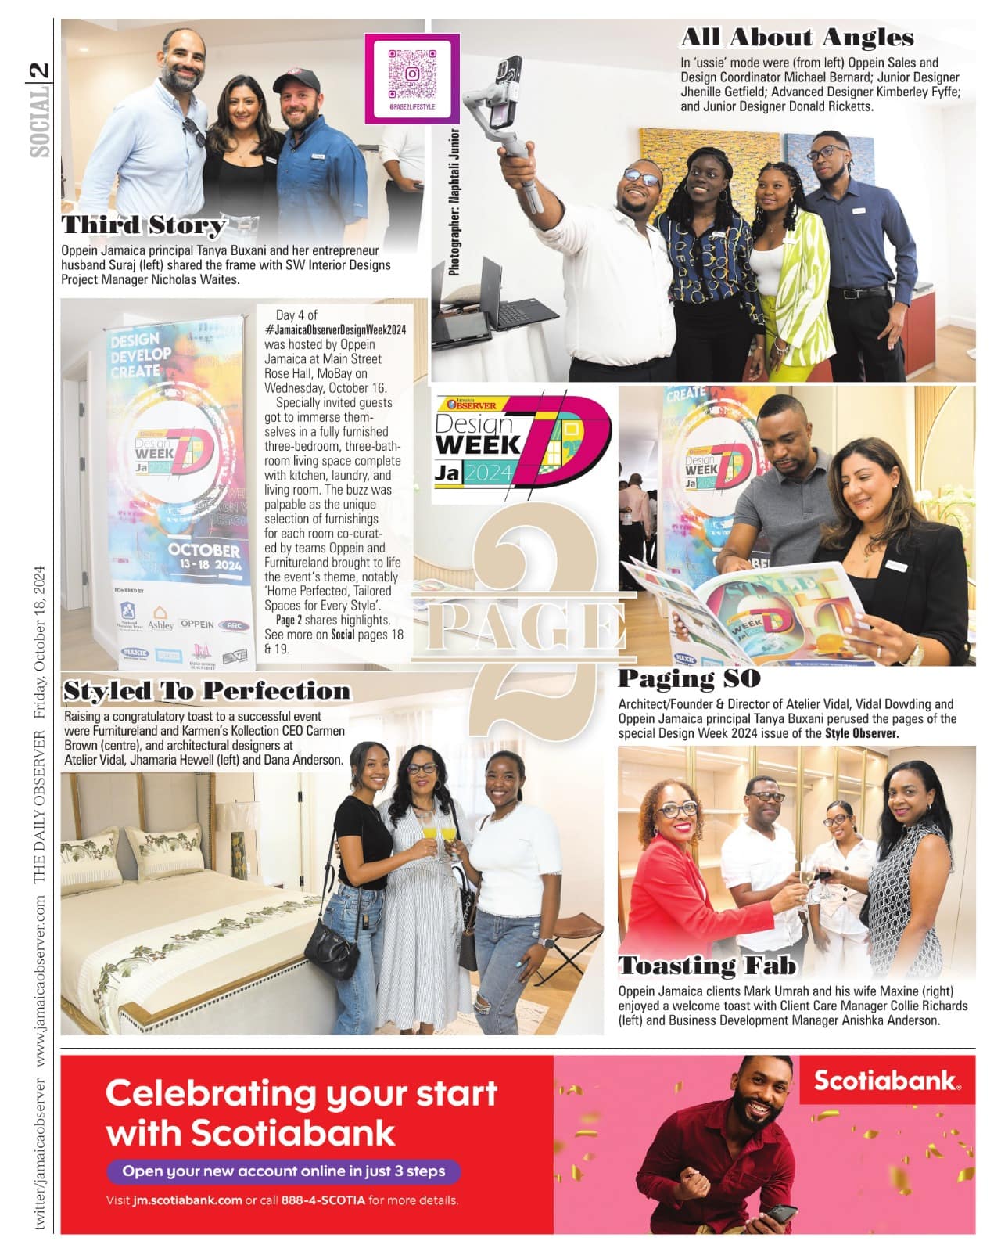
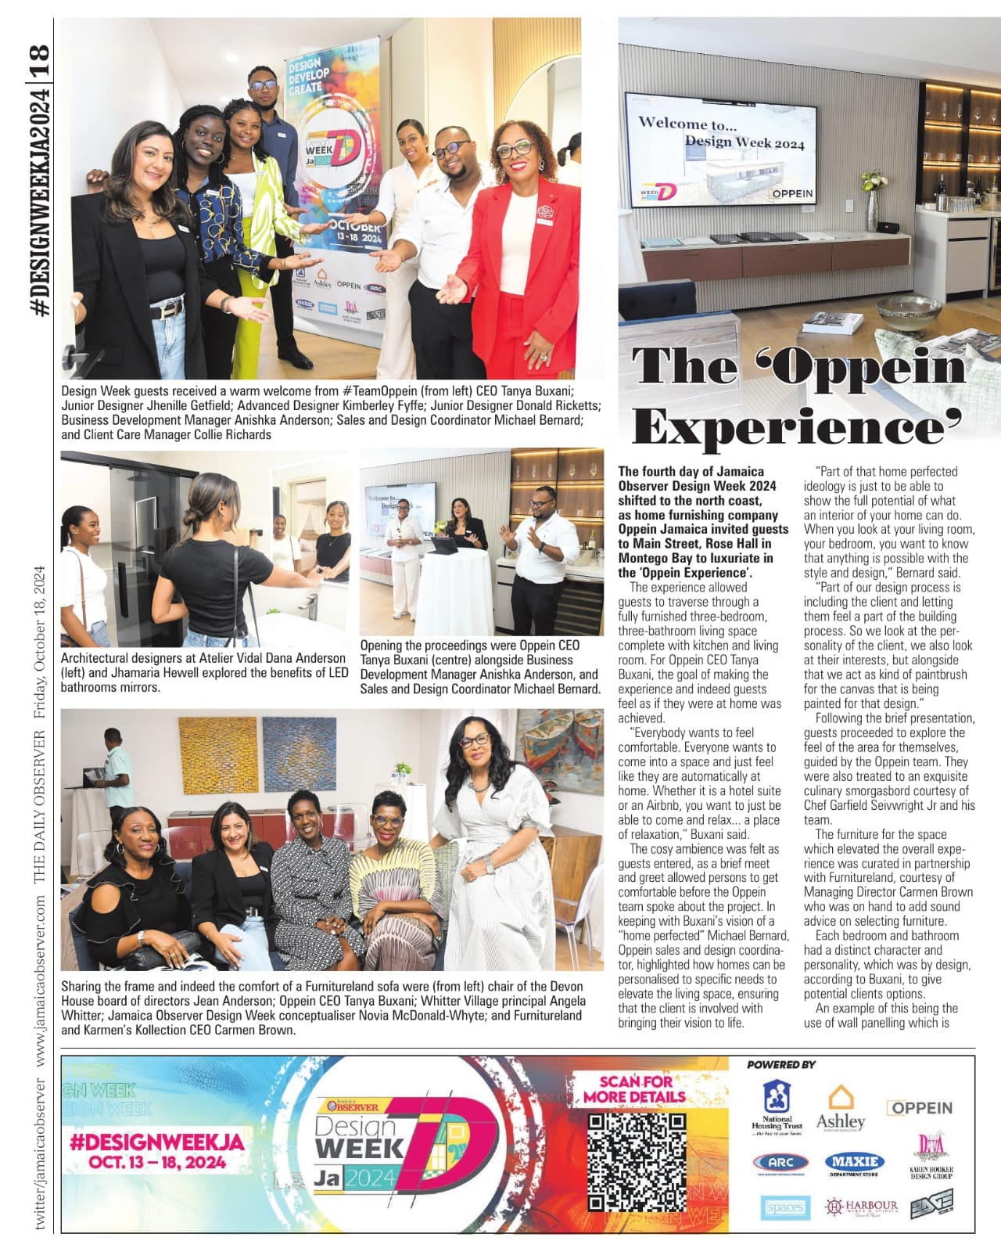
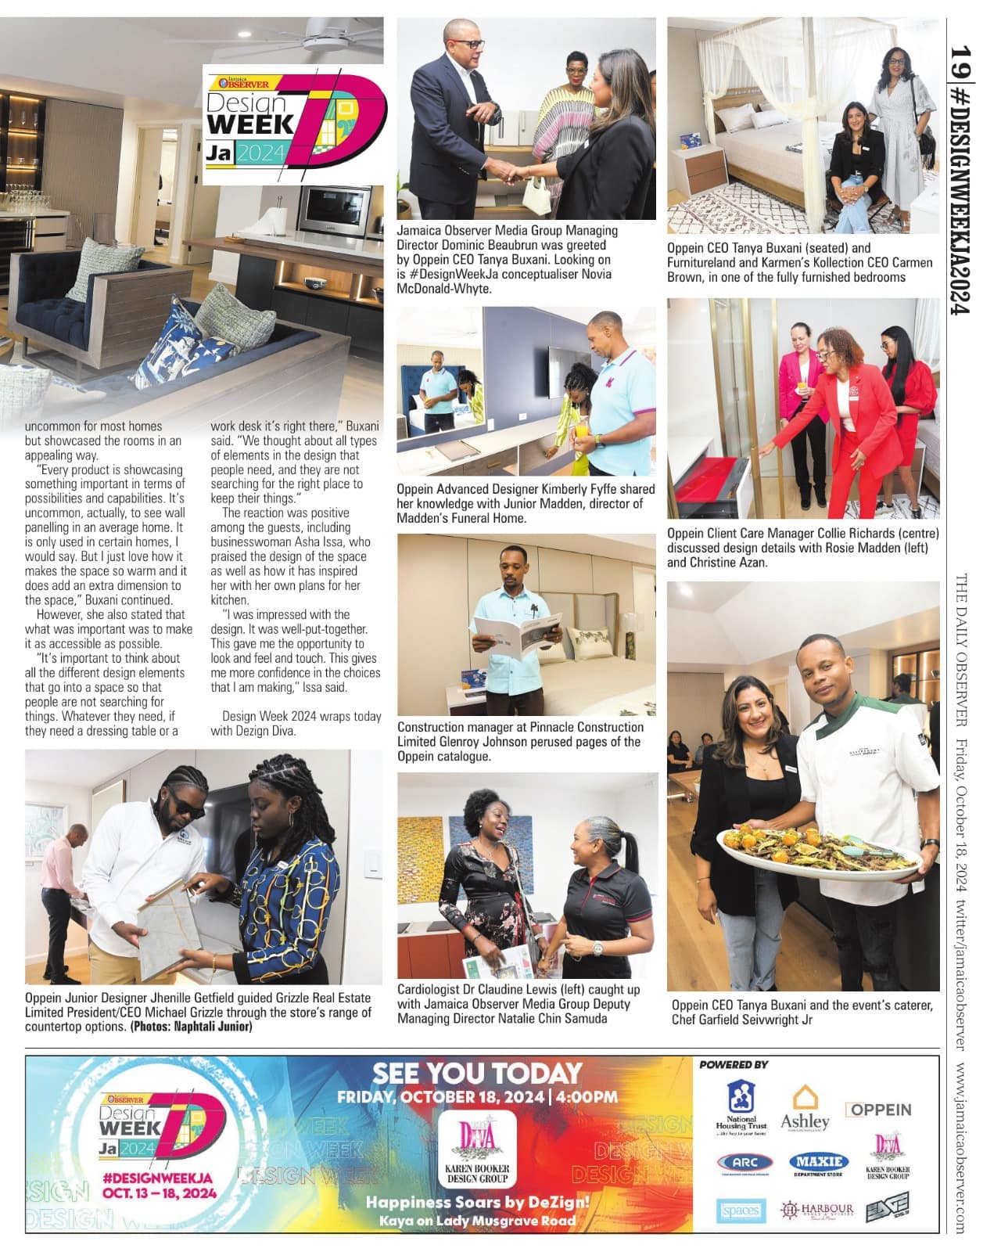
In our element - Design Week 2024!
For the Jamaica Observer Design Week in October 2024, we had the pleasure of showcasing our stunning designs and exceptional product quality to an exclusive audience. In collaboration with FurnitureLand—whose stylish furniture brought this apartment to life—we created an immersive design experience. Adding to the ambiance, Chef Garfield Seivwright transformed the kitchen space into a culinary stage, delighting guests with his mouthwatering creations. The event was a resounding success!
See how the Jamaica Observer covered all the magic from our showcase.